
![diagrams [Recovered]-01.png](https://static.wixstatic.com/media/2cf5fd_bb8d3009df1742c3923b1e94739e53f1~mv2.png/v1/fill/w_980,h_1386,al_c,q_90,usm_0.66_1.00_0.01,enc_avif,quality_auto/dijagrami%20%5BRecovered%5D-01.png)




CONCEPTUAL PROJECT


0.
start
Before creating an offer, it is important to gain insight into your space as well as your basic wishes.
We learn the most from the floor plan and photos of the space, and your inspirational photos give us the direction you want to go.
1.
floor plan and moodboard
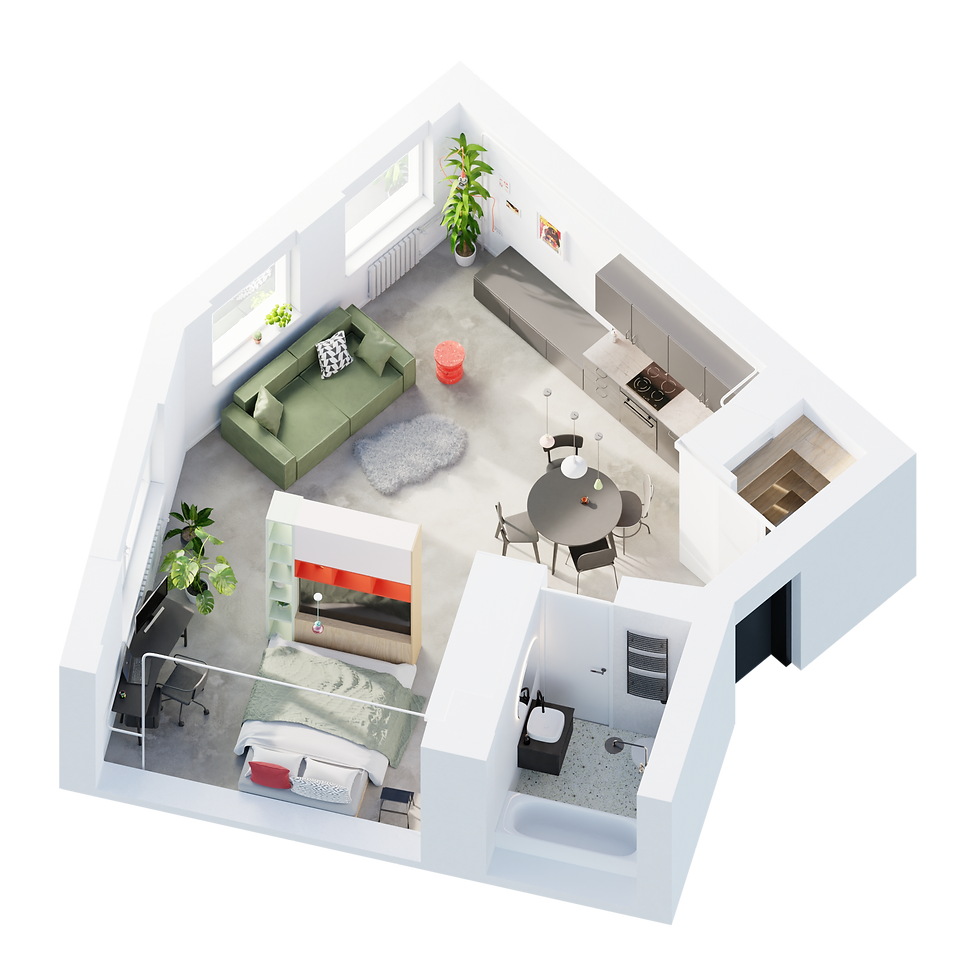
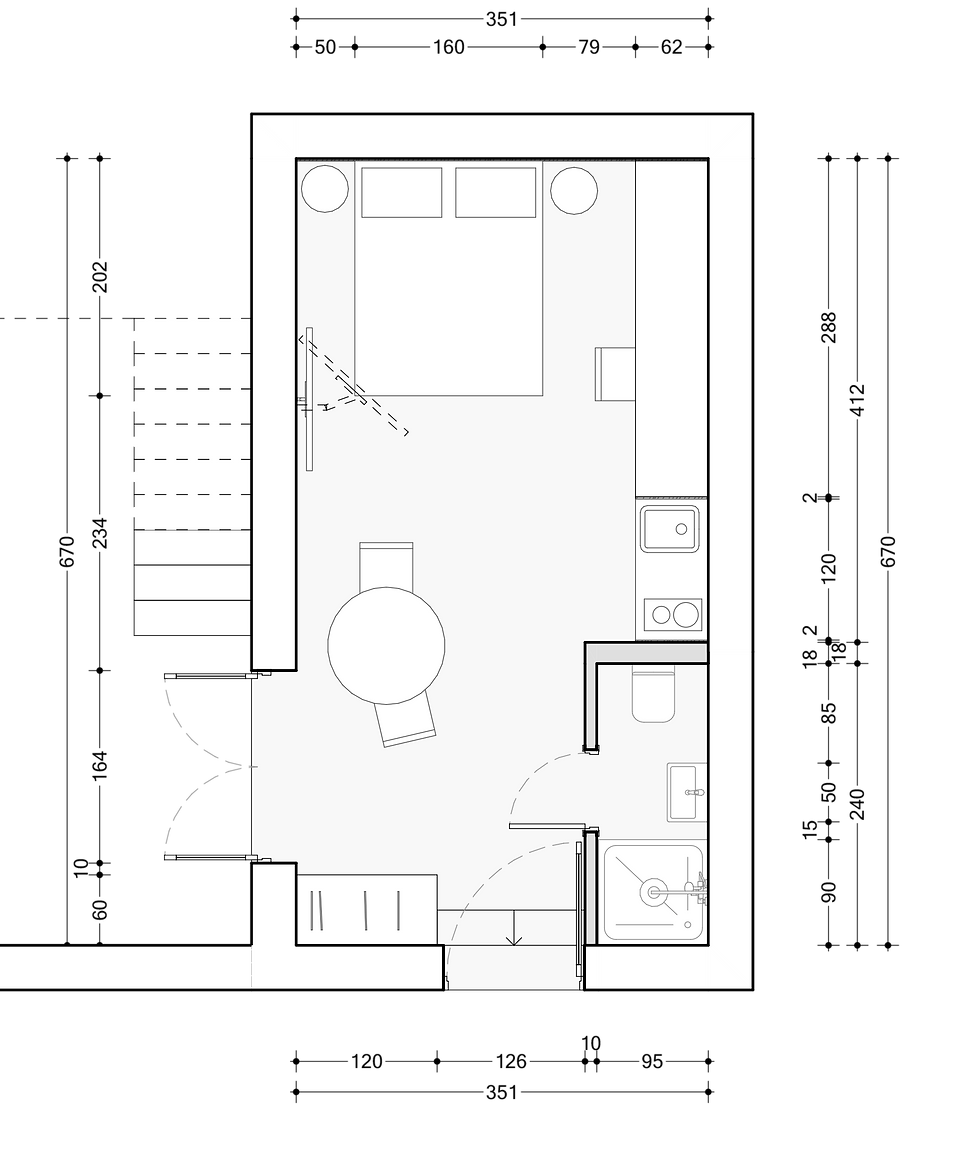
The first phase of the project addresses the functionality of the space. The floor plan layout is tested in 2-3 variants and, if necessary, displayed in a basic 3D model.
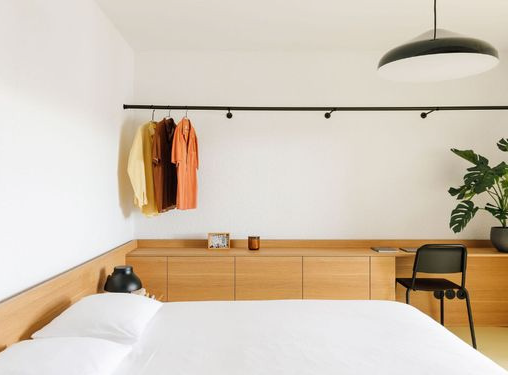
At this stage, it is important for us to determine the stylistic direction of the space, so we create a moodboard.
2.
visualizations
Now we see a realistic picture of what the future space should look like. The 3D model contains specific models of purchased furniture that are available in Croatia, as well as a proposal for all materials and patterns that can be used in the space.
3.
blueprints and furniture
The final phase of the project is the creation of conceptual design documentation. It consists of views of characteristic walls and custom-made furniture, as well as conceptual positions of lighting, water and drainage, and electrical appliances. The exact materials and options for purchased furniture are specified as well.

CONSULTATIONS
Are you going to renovate yourself but you are not sure how best to organize the kitchen, which tile format is the best choice or where to find quality furniture? The counseling service is formed by the hour, and can easily answer these and similar questions.
Consultations may include floor plan suggestions, purchased furniture and materials and moodboards, but do not include 3D models and visualizations.



IMPLEMENTATION PROJECT


1.
custom-made furniture
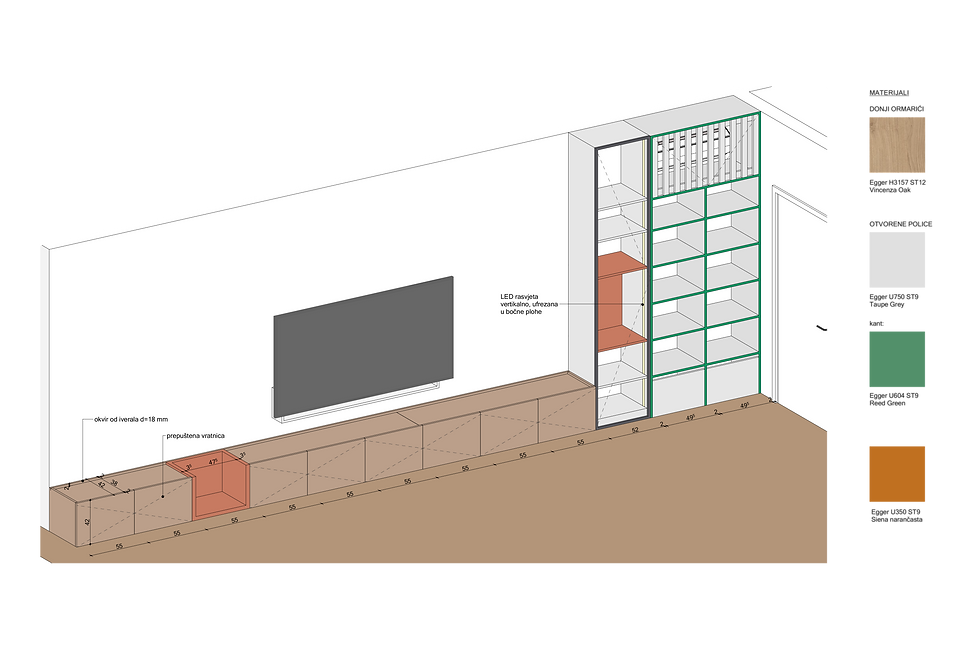
These drawings detail the complete storage of the cupboards and kitchen in a scale of 1:20 and specify all the items important for the carpentry offer. Based on this documentation, the carpenter draws up the workshop preparation and orders the material. The price includes the offer of the carpenter we cooperate with.
2.
detailed drawings
In this stage we elaborate and present everything that we have defined in the conceptual project. Lighting, switches, sockets and electrical devices are given precise positions marked with elevations and plans for laying floor and wall coverings are also drawn.
Everything field contractors need to know is in these blueprints.
3.
cost estimate
The cost estimate is a list of all the works planned in the renovation in the form of an Excel spreadsheet, according to which the contractor makes a bid for the works. If necessary, it is possible to give the cost estimate to construction companies for preparation, which can then provide a bid on a “turnkey” basis based on the project documentation.
+
monitoring and design supervision
Design supervision includes weekly field visits and compliance checks
of completed works with the project. We monitor the entire execution process, collect bids and create a schedule for ordering materials and equipment according to delivery deadlines and contractor deadlines. We make sure that everything arrives on time and that the works run smoothly.